Learn what we offer & how our process works! ⬇️
We offer premium garage solutions for every homeowners needs. From initial design to city permit handling and final construction, we provide a seamless, stress-free experience for all of our clients.
For those who appreciate simplicity, we have carefully crafted our premium garage packages to include everything needed to build a functional to code and attractive detached garage from the ground up. For those who have extra needs for their garage, we have a list of upgrades we offer & they can be added into your total garage package.
It’s as simple as picking your garage size, choosing any additional upgrades & contacting us to start the building process. A representative will come out for an initial on-site consultation to gather any required information & to answer any questions you might have. Once the initial consultation is completed, we require acceptance of our final quote with a 10% booking deposit. We then will start the permit process, book our trades & give you a build start date with our estimated project duration time.
We take pride in building long term relationships with of all our clients during the construction process & delivering a quality product that fits all your needs!
View our premium garage packages with base pricing & additional add ons available:
-
All our premium garage packages include:
• Drawings & permit handling-
Site evaluation, permit handling, building plans/drawings, scheduled building inspections.
• Concrete foundation-
Base prep & excavation, concrete foundation, required rebar to code, apron ramp in & out, completed in broom finish with saw cuts.
• Standard Garage framing-
8 foot high ceilings, 16" O/C walls with 2"x4" boards, Tyvek® HomeWrap® Vapor Barrier, 6/12 pitch standard garage trusses with typical 12" overhang
• Shingle roof-
IKO roofing felt underlayment, IKO shingles 3 standard colours: dual black, dual grey, dual brown, 2 x roof vents/one per 300 square feet.
• Exterior-
Vinyl siding to match existing aesthetic (available in select colors), Matching aluminum fascia, soffits, gutters, eavestroughs & downspouts, Matching aluminum cladding around the garage door.
• Garage doors & window-
Standard single car garages are equipped with one 16’ x 7’ Thermo-Craft garage door T-12 model, one 32" primed steel man door with knob lock set & one 36” x36” picture window
• Electrical-
240V 30A electrical panel, 2 outside lights in the front beside garage door, 1 outside light above the man door, 2 inside lights, 1 wall interior power outlets, 1 garage door power outlet, & 1 GFI exterior power outlet at back of garage.
-
Garage sizing with base package pricing:
20x20 Garage -
Starting at $27 500 + GST
20x22 Garage -
Starting at $28 500 + GST
22x22 Garage -
Starting at $29 800 + GST (Most popular)
22x24 Garage -
Starting at $32 200 + GST
24x24 Garage -
Starting at $33 900 + GST
For larger shops or multi level garages, please contact to receive pricing.
-
Garage upgrades & cost-
Based on 22’x22’ garage sizing, final quote could be subject to minor adjustments.
•Frame 10 foot high interior ceilings-
$4500 + GST
•Drywall & taping (walls & ceiling)-
$2750 + GST
•Insulation & vapour barrier-
$2250 + GST
•Prime & paint-
$1250 + GST
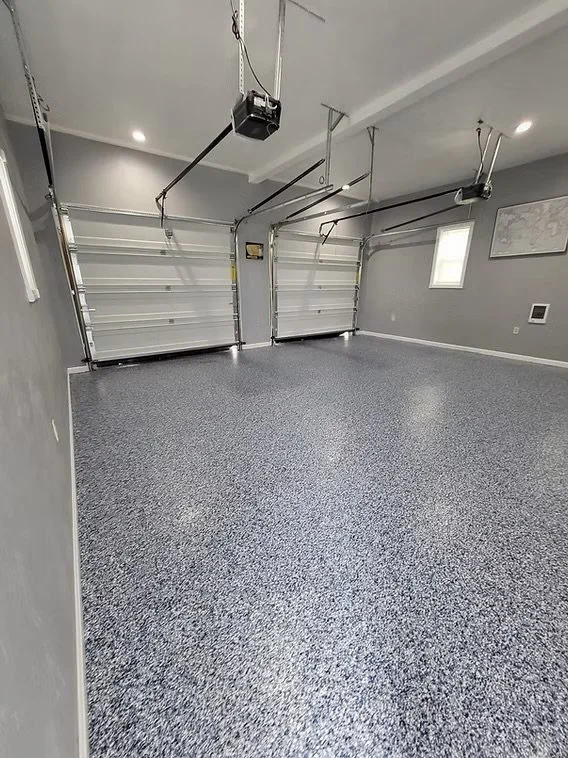
•Epoxy flooring-
$3000 + GST
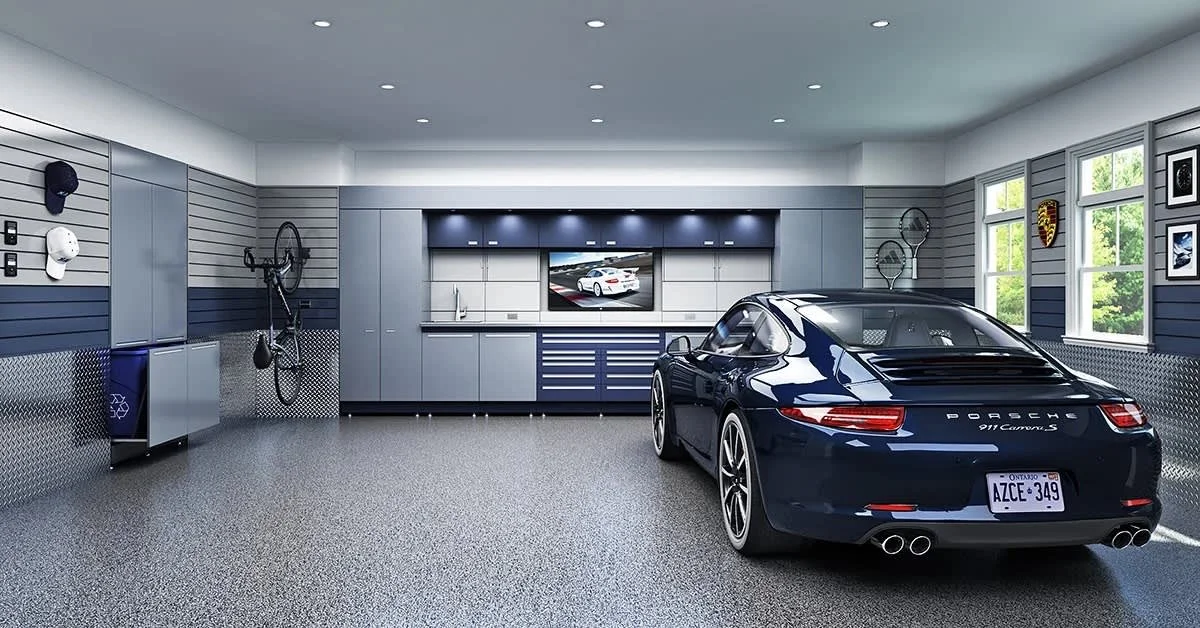
•Slat-wall organization panels 4’x8’-
$575 + GST per unit
•Additional wall outlets-
$350 + GST per unit
•Upgrade to exterior pot lights-
$400 + GST per unit
•Electrical panel upgrade & EV charger rough in-
$1500 + GST
•Garage door opener-
$750 + GST
• Natural Gas line(Requires permit)-
$2000 + HST - Must be within 25’ of meter
•Overhead storage rack 4’x8’-
$550 + HST per unit
We also install cabinet/work bench systems, heating systems & upgraded exterior hardie board. Please contact for pricing.